Armagosa Creek · Salute.0
Open room.
Kitchen in shade.
Forty-five by twenty-five. Click a room, or use keys 1–7. The drawing is the working concept, not a permit set.
Drawing
Kitchen front wall moved in 5′–0″
Bath and laundry sit on the right-hand side of the fireplace wall. Living keeps the full twenty-five feet of depth and the south fixed glass. The kitchen steps back so a twenty-foot rollable door can open onto a slab without cooking the room.
Language from the Sawmill type: masonry mass, a long roof, glass that becomes a wall when it wants to. Sized for Armagosa Creek, not a mountain camp.
Back to the ranch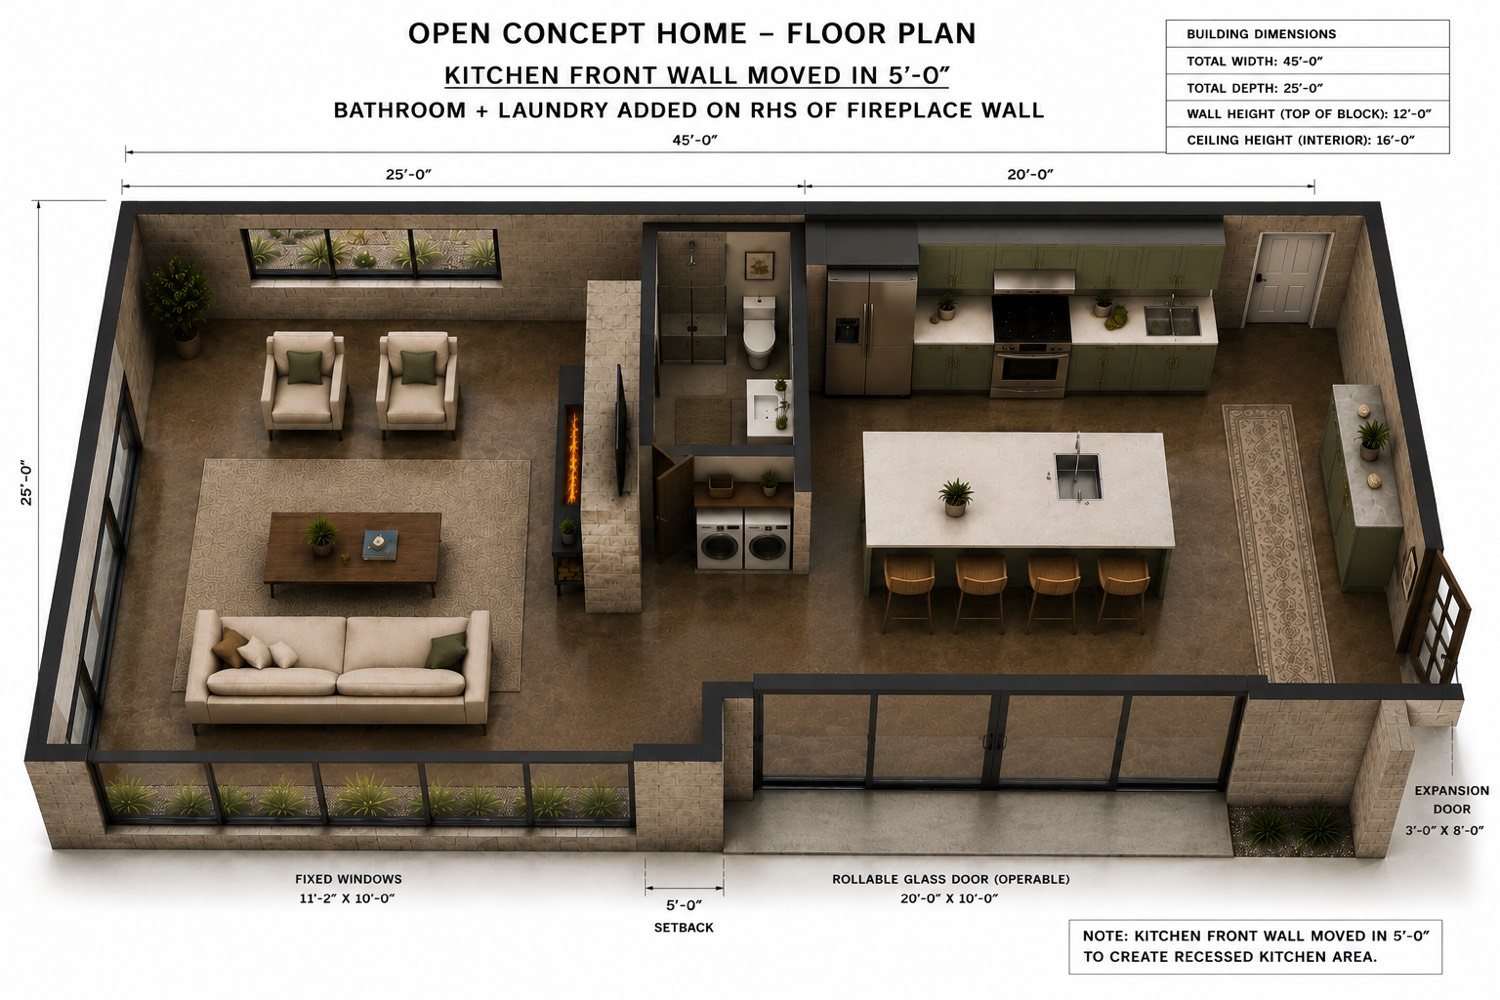
- Width
- 45′–0″
- Depth
- 25′–0″
- Enclosed
- 1,125 sf
- Block
- 12′
- Ceiling
- 16′
- Setback
- 5′
- South glass
- 20′ × 10′
- Fixed glass
- 11′–2″ × 10′